-
PRODUCTS & SERVICESOptimized cooling solutions for modern data centersProducts & ServicesOptimized cooling solutions for modern data centers
-
CAPABILITIESAdvancing liquid cooling technologiesCapabilitiesAdvancing liquid cooling technologies
-
TechnologiesLiquid Cooling InnovationTechnologiesLiquid Cooling Innovation
-
RESOURCESLatest News & InformationResourcesLatest News & Information
-
ABOUTOur history, leadership and ownershipAboutOur history, leadership and ownership
-
CONTACTFacility locations and global operational footprint







2026 Best Composite Wall Panels for Exterior Walls
Choosing the best Composite Wall Panels for exterior walls in 2026 requires more than comparing colors, prices, or advertised strength. A reliable evaluation must examine weather resistance, thermal performance, fire classification, impact durability, joint design, and installation quality. Panels may look similar in a showroom, yet perform differently under driving rain, strong sunlight, and repeated temperature changes. Building-science expert Joseph Lstiburek states, “The perfect wall has to control rain, air, vapor, and heat.” That principle remains practical for modern exterior cladding.
This guide compares leading Composite Wall Panels through an evidence-based lens. It considers aluminum composite panels, insulated metal panels, fiber-reinforced systems, and newer low-carbon alternatives. Real project conditions matter. A coastal wall needs strong corrosion protection. A cold-climate facade needs carefully planned thermal breaks. A busy commercial entrance may need improved impact resistance. Small details matter.
The installation method can decide the final result. Poorly aligned joints may admit water, even when the panel itself performs well. Incorrect fasteners can create staining or movement problems. These risks are easy to underestimate.
No panel is perfect.
Some products offer excellent stiffness but require more careful cutting. Others improve insulation but increase weight or cost. Recycled content also deserves scrutiny, because environmental claims can differ by region and certification method. The recommendations ahead are useful, but they should not replace project-specific engineering review, manufacturer documentation, or local code verification. A strong facade begins with honest comparison, not attractive samples alone.
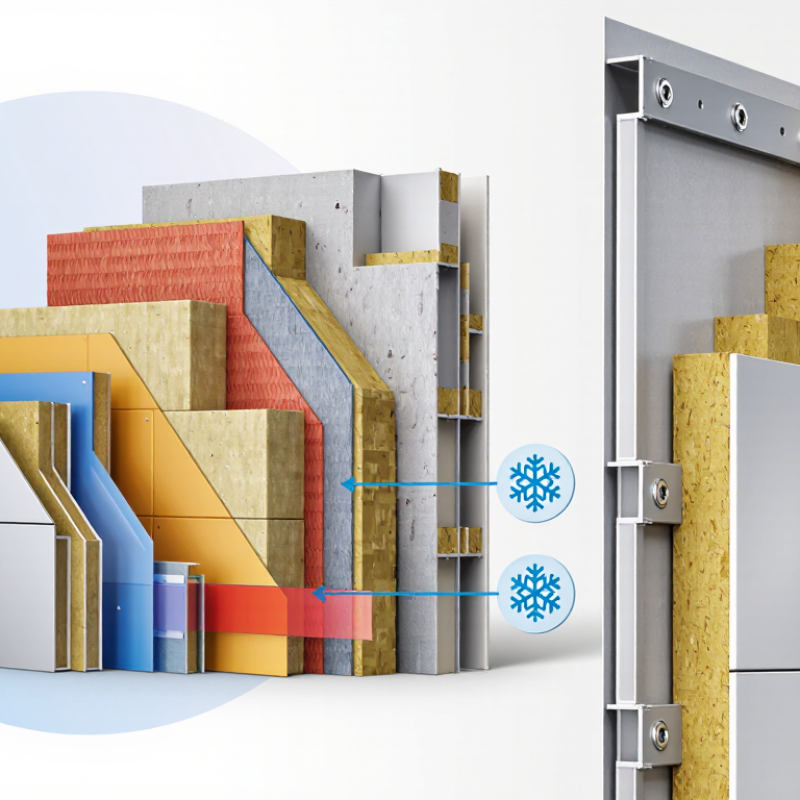
Table of Contents [Hide]
What Are Composite Wall Panels for Exterior Walls?
Composite wall panels for exterior walls are factory-made building systems that combine several layers into one panel. Common components include metal, fiber cement, high-pressure laminate, insulation, and a protective surface. Depending on the design, the panel may function as cladding, a rainscreen, or part of a complete insulated wall assembly.
The key benefit is controlled performance. Panels can reduce site labor, limit water penetration, and create a cleaner thermal envelope.
The International Energy Agency reported in its 2023 Global Status Report that buildings consume about 30% of global final energy. That figure makes insulation and airtight detailing important, not merely decorative.
However, a composite panel alone cannot guarantee energy savings. Joints, fasteners, corners, and poorly sealed openings often decide the real result. I would not specify a panel by appearance alone. That is an easy mistake.
Tips: Check the declared R-value, fire classification, water-management design, and tested wind resistance. Ask for verified data under relevant standards, not only marketing claims. Review the substrate and drainage cavity with a qualified building professional. Small gaps matter. A practical mock-up can reveal warped edges, difficult flashing, or installation problems before full construction begins. Consider local climate, maintenance access, and replacement needs. Performance may look excellent on paper, yet workmanship can weaken it quickly.