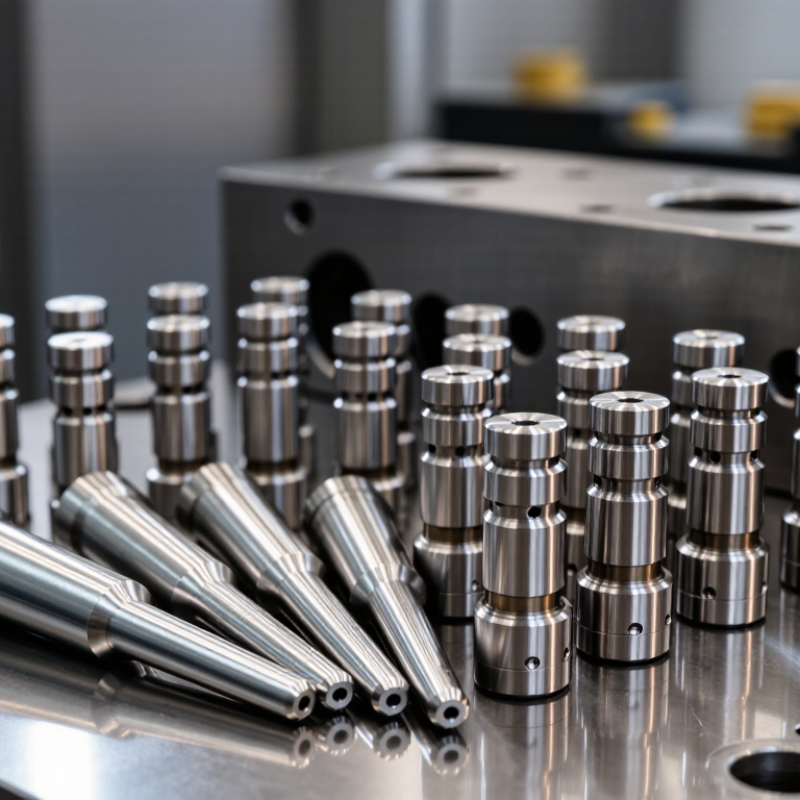
| Application Fit | Match the core pin material and hardness to mold temperature, resin abrasiveness, injection pressure, and expected cycle volume. | General-purpose thermoplastics: hardened tool steel; abrasive or glass-filled resins: higher-wear tool steel or surface treatment; high-temperature molding: hot-work tool steel. | Provide the resin type, glass-fiber percentage, mold temperature, cycle target, and cooling conditions before receiving a quotation. | Critical |
| Material Grade | Use a recognized tool-steel grade with traceable heat-treatment documentation. | Common choices include H13-type hot-work steel for thermal fatigue resistance, M2-type high-speed steel for high wear resistance, and corrosion-resistant tool steel for humid or corrosive environments. | Request the material designation, heat number, mill certificate, and chemical-composition report. Confirm that the designation is not only a proprietary internal code. | Critical |
| Applicable Standards | Use internationally recognized material and quality references where possible. | ISO 4957 and ASTM A681 are commonly used references for tool steels. ISO 2768 may be used for general dimensional tolerances when no specific tolerance is stated. | Check that the purchase order identifies the exact standard, material grade, condition, and inspection method. | Critical |
| Diameter Tolerance | Specify the tolerance according to the fit between the pin and the mold plate or insert. | Standard precision ranges often include approximately 0.000 to -0.005 mm for precision diameters; tighter requirements may be available by special processing. | Ask for a dimensional inspection report using calibrated micrometers or air gauges. Confirm the measurement location and temperature. | Critical |
| Length Tolerance | Control the pin length to prevent flash, insufficient venting, or interference with the opposite mold half. | Typical precision length tolerances are approximately ±0.02 to ±0.05 mm, depending on pin length, geometry, and supplier process capability. | Require actual measured values rather than a statement that the parts are “within tolerance.” | Critical |
| Straightness and Concentricity | Important for long, slender pins and applications involving deep holes or sliding movement. | Typical control targets may range from 0.005 to 0.020 mm, depending on diameter-to-length ratio and design requirements. | Request the supplier’s inspection method, datum definition, and maximum allowable runout. Review a first-article report for long pins. | Critical |
| Hardness | Select hardness high enough for wear resistance without creating excessive brittleness or cracking risk. | H13-type materials are often supplied around 44–52 HRC for hot-work applications; M2-type materials are commonly used around 58–64 HRC when higher wear resistance is required. | Request hardness values at defined locations and verify the test method. For critical orders, use an independent hardness check on samples. | Critical |
| Heat Treatment | Use vacuum hardening or another controlled process with documented temperature, quenching, and tempering parameters. | Properly controlled multiple tempering can reduce dimensional movement and improve service stability. The exact cycle must match the selected steel grade. | Review the heat-treatment chart, batch number, hardness map, and distortion-control records. | Critical |
| Surface Finish | Use a finish suitable for ejection, sliding, sealing, and release requirements. | Precision ground surfaces commonly target approximately Ra 0.20–0.80 µm. Polished or coated surfaces may be specified for demanding release or wear conditions. | Request Ra measurements, surface photographs, and the inspection direction. Verify that grinding marks do not run across the sliding direction when avoidable. | Critical |
| Surface Treatment | Consider nitriding, low-friction coating, or another treatment for abrasive resin, high-cycle, or corrosion-prone applications. | Gas or plasma nitriding may provide a surface hardness commonly above 900 HV, but the effective layer depth and dimensional growth must be controlled. | Request treatment type, surface hardness, compound-layer requirements, case depth, and post-treatment dimensional inspection. | High |
| Dimensional Stability | Prioritize low distortion after heat treatment, grinding, coating, and repeated thermal cycling. | Long pins, thin pins, stepped pins, and pins with deep relief grooves have higher distortion risk than short, uniform round pins. | Ask for process capability data or sample inspection results for the same geometry, not only for a simpler reference part. | Critical |
| Geometry Capability | Confirm capability for stepped diameters, flat reliefs, vent grooves, radiused transitions, and non-standard heads. | Geometry complexity can increase setup time, grinding time, inspection points, and rejection risk. | Send a fully dimensioned drawing with GD&T, edge-break requirements, surface-finish symbols, and critical-to-function dimensions. | Critical |
| Traceability | Each production lot should be traceable to material, heat treatment, inspection, and shipment records. | Recommended records include lot number, material certificate, heat-treatment batch, dimensional report, hardness report, and packing list. | Check whether the lot number is consistent across the product label, inspection report, certificate, and invoice. | Critical |
| Inspection Equipment | Use calibrated equipment appropriate for precision cylindrical parts. | Typical equipment includes calibrated micrometers, air gauges, roundness testers, profile projectors, surface roughness testers, and hardness testers. | Request calibration validity, equipment resolution, inspection frequency, and sample size under the supplier’s control plan. | High |
| Sample and First-Article Process | Approve samples before mass production, especially for custom or high-volume orders. | A first-article package should normally include dimensional results, material evidence, hardness, surface finish, and visual inspection. | Compare the report with the drawing revision and require written approval of any deviation or substitution. | Critical |
| Standard-Size Lead Time | Use suppliers that maintain raw material and standard blanks for frequently used dimensions. | Typical production lead time: approximately 5–15 business days after drawing approval and payment confirmation. | Ask whether the quoted lead time includes heat treatment, grinding, inspection, and export packing. | High |
| Custom Core Pin Lead Time | Allow additional time for special geometry, tight tolerances, coatings, or small-batch production. | Typical production lead time: approximately 15–30 business days; highly complex or coated parts may require longer. | Request a milestone schedule covering material preparation, machining, heat treatment, grinding, inspection, and dispatch. | Critical |
| Expedited Availability | Use expedited service only when the supplier can maintain the specified inspection and heat-treatment requirements. | Some standard configurations may be available in approximately 3–7 business days, subject to stock and capacity. | Confirm that expedited parts are not made from unapproved material or shipped without a complete inspection record. | High |
| Export Packaging | Protect precision surfaces against corrosion, impact, and moisture during international transportation. | Recommended protection includes rust preventive, individual sleeves or separators, rigid inner packaging, moisture control, and a shock-resistant outer carton or crate. | Specify packaging requirements in the purchase order and request photographs before shipment. | High |
| Commercial Evaluation | Compare total landed cost rather than unit price alone. | Total cost may include tooling, inspection, packaging, freight, import duties, rework, replacement parts, and downtime caused by premature wear. | Request a complete quotation with Incoterms, validity period, payment terms, tooling charges, replacement policy, and estimated freight. | Critical |
| Recommended Supplier Score | Approve suppliers that demonstrate repeatable quality, transparent documentation, and dependable delivery. | Suggested weighting: technical conformity 30%, material and heat treatment 20%, inspection and traceability 15%, lead time 15%, total landed cost 10%, communication and service 10%. | Use at least one sample order and measure actual defect rate, on-time delivery, response time, and corrective-action effectiveness. | Critical |