-
PRODUCTS & SERVICESOptimized cooling solutions for modern data centersProducts & ServicesOptimized cooling solutions for modern data centers
-
CAPABILITIESAdvancing liquid cooling technologiesCapabilitiesAdvancing liquid cooling technologies
-
TechnologiesLiquid Cooling InnovationTechnologiesLiquid Cooling Innovation
-
RESOURCESLatest News & InformationResourcesLatest News & Information
-
ABOUTOur history, leadership and ownershipAboutOur history, leadership and ownership
-
CONTACTFacility locations and global operational footprint




How to Choose a 90° Peel Strength Tester?
Choosing a 90° Peel Strength Tester is not simply a matter of comparing prices and maximum loads. The instrument must match your materials, test method, and production risks. A flexible film, coated paper, adhesive label, and medical packaging may require different fixtures and force ranges.
In practical testing, small details often change the result. Sample width, peel angle, backing stiffness, and crosshead speed all matter. Check whether the tester supports relevant methods, such as ASTM D6862 or ISO 8510-1. These standards provide useful direction, but they do not remove the need for careful sample preparation. A poorly aligned strip can create uneven peeling and misleading data.
Look beyond the display.
A reliable 90° Peel Strength Tester should offer a stable frame, suitable load cells, controlled speed, and clear data recording. Software should show peel-force curves, average force, peak force, and test conditions. Calibration records should be traceable, with service support available after installation. Ask the supplier to demonstrate repeatability using your actual material, not only a perfect sample.
Environmental control may also be important. Temperature and humidity can affect adhesive behavior, especially during long production runs. A tester that works well in a quiet laboratory may perform differently beside a busy coating line. The cheapest option can become expensive when fixtures wear quickly or results cannot be defended during an audit. Still, advanced features are not always necessary. Choose what your quality process can use consistently. That decision may require more reflection than expected.
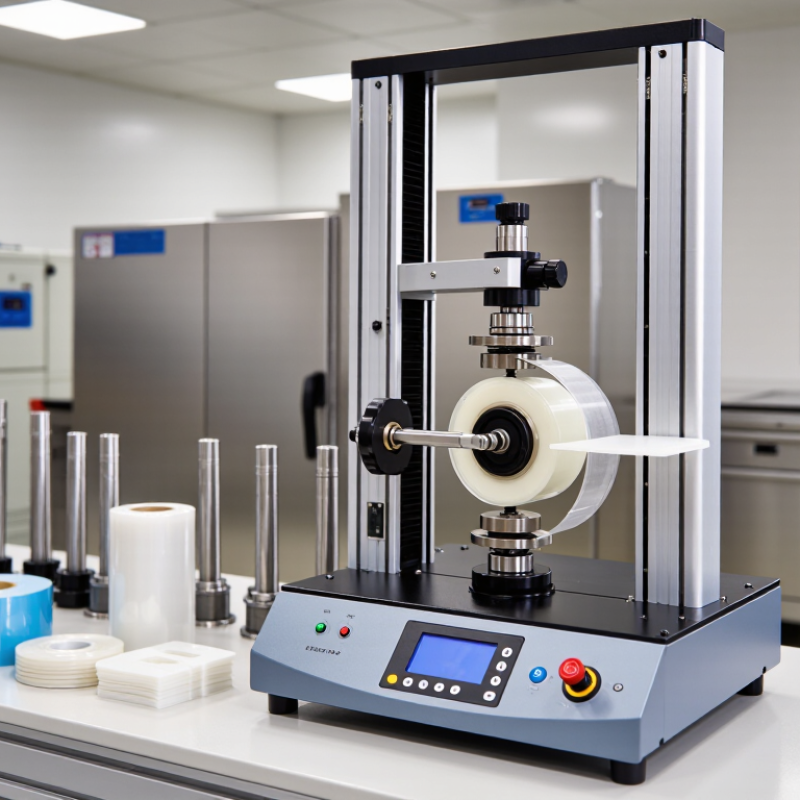
Table of Contents [Hide]
Define 90° Peel Strength and Its Units: N/25 mm Under ASTM D3330
How to Choose a 90° Peel Strength Tester?
90° peel strength measures the force required to separate an adhesive tape from a surface at a right angle. The usual reporting unit is N/25 mm, meaning force normalized to a 25 mm-wide strip. One N/25 mm equals 40 N/m. This unit makes results easier to compare across laboratories. ASTM D3330 is widely referenced for pressure-sensitive tape testing, but its primary methods use a 180° peel angle. A 90° test should therefore document the fixture, peel angle, backing material, and test speed. ASTM D6862 may provide a more suitable reference for certain 90° adhesive evaluations.
Choose a tester with a rigid 90° peel arm, stable load-cell control, and a clear force-versus-distance record. ASTM D3330 commonly uses a 25 mm specimen width and a nominal peel rate near 300 mm/min. Small deviations can change the measured peak force. The International Organization for Standardization also emphasizes controlled conditioning in peel testing. Temperature, humidity, dwell time, and substrate roughness must be recorded. In practical laboratory work, the first ten millimeters often show unstable force. Exclude the startup region only when your method permits it. Perfect curves are uncommon.
Tips: Calibrate the load cell before testing. Use at least five specimens when variability matters. Report the mean, standard deviation, and failure mode. Cohesive failure, adhesive failure, and backing stretch should not be treated as identical results. A tester that displays only one peak value may hide important evidence.
References: ASTM D3330, ASTM D6862, and ISO 8510-2.