-
PRODUCTS & SERVICESOptimized cooling solutions for modern data centersProducts & ServicesOptimized cooling solutions for modern data centers
-
CAPABILITIESAdvancing liquid cooling technologiesCapabilitiesAdvancing liquid cooling technologies
-
TechnologiesLiquid Cooling InnovationTechnologiesLiquid Cooling Innovation
-
RESOURCESLatest News & InformationResourcesLatest News & Information
-
ABOUTOur history, leadership and ownershipAboutOur history, leadership and ownership
-
CONTACTFacility locations and global operational footprint






What Is a Container Home and How Much Does It Cost?
A Container Home begins with a steel shipping box, but the finished residence is far more complex. It may include insulation, windows, plumbing, electrical systems, heating, cooling, and a permanent foundation. The attraction is clear. Reusing a 20-foot or 40-foot container can reduce structural material waste. However, a steel shell does not automatically create an affordable home.
Industry data shows why careful budgeting matters. UNCTAD’s Review of Maritime Transport 2023 reports that container shipping carries most manufactured goods traded internationally. That global supply chain also affects container availability, delivery fees, and steel prices. Meanwhile, the 2024 U.S. Census Bureau data placed the median new single-family home price above $400,000. Cost guides from Angi commonly place completed container homes between approximately $150,000 and $350,000, depending on size, location, permits, and interior specifications. These figures are useful, but they are not perfectly consistent. The numbers are messy.
Architect Adam Kalkin has described the shipping container as “a very strong, durable, inexpensive, and modular building block.” That description captures the opportunity, not the final invoice. A basic converted unit may look inexpensive beside a conventional house. Yet site preparation, crane delivery, utility connections, engineering, and code compliance can quickly change the calculation. In rural areas, a long driveway or septic system may cost more than expected. In cities, planning restrictions can create another barrier.
This guide examines what a Container Home includes, how much it may cost, and which estimates deserve skepticism. Readers should compare local contractor quotes, verify building requirements, and keep a contingency budget. Cheap is possible. Simple is not.
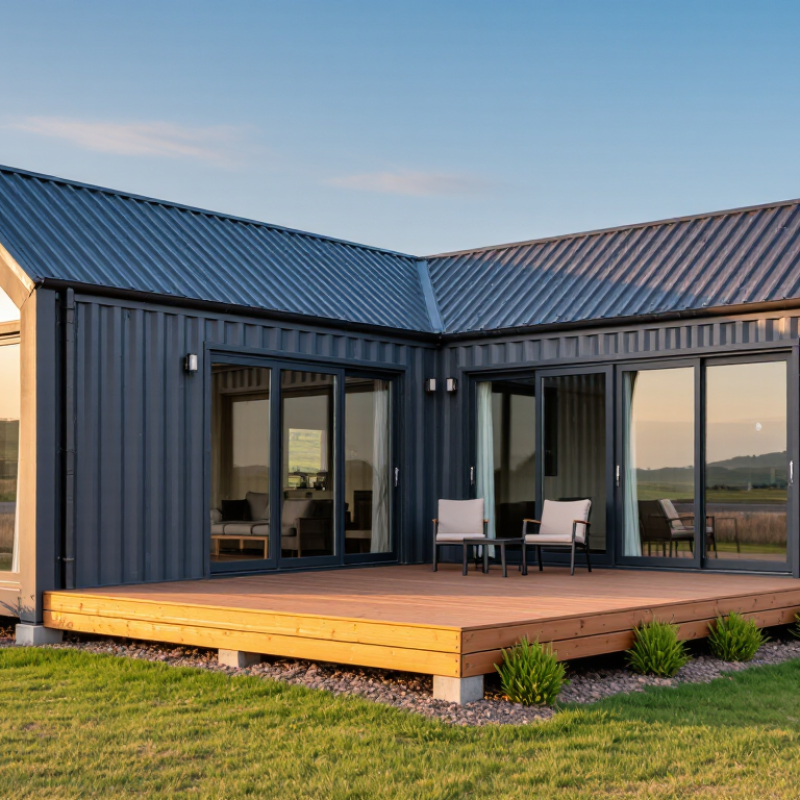
Table of Contents [Hide]
What Is a Container Home? Definition and Essential Features
A container home is a dwelling adapted from a steel intermodal shipping container. Its defining feature is a strong, weather-resistant shell, usually built in 20-foot or 40-foot modules. ISO 668 identifies these standard container sizes, but usable interior space is narrower than many buyers expect. A typical unit may provide only about 7 feet 8 inches of interior width. Steel walls also conduct heat quickly, so continuous insulation, ventilation, and moisture control are essential features, not optional upgrades.
Inside, a successful conversion needs more than windows and furniture. It should include engineered openings, safe electrical wiring, plumbing, fire protection, and a foundation suited to local soil. The International Code Council’s residential standards provide useful guidance, although local approval requirements can differ. The 2023 UNEP Global Status Report for Buildings and Construction reports that buildings consumed about 32% of global energy and produced roughly 34% of global carbon emissions. Reusing a container may reduce material demand, but the result is not automatically sustainable. Transport, cutting, insulation, and interior finishes can change the calculation.
Cost estimates often look attractive before site work appears. A basic shell may cost less than a conventional room, while foundations, cranes, insulation, utilities, permits, and labor can add substantial expense. A 2019 McKinsey report estimated that modular construction can shorten schedules by 20% to 50% in suitable projects. That finding is useful, but container homes are not identical to factory-built modules. I would question any fixed price promise. Climate, access, and local codes matter more than glossy floor plans.