-
PRODUCTS & SERVICESOptimized cooling solutions for modern data centersProducts & ServicesOptimized cooling solutions for modern data centers
-
CAPABILITIESAdvancing liquid cooling technologiesCapabilitiesAdvancing liquid cooling technologies
-
TechnologiesLiquid Cooling InnovationTechnologiesLiquid Cooling Innovation
-
RESOURCESLatest News & InformationResourcesLatest News & Information
-
ABOUTOur history, leadership and ownershipAboutOur history, leadership and ownership
-
CONTACTFacility locations and global operational footprint




What Is a Hardening Oven and How Does It Work?
A Hardening Oven is an industrial heating system used to improve the strength, durability, and performance of metals. It heats carefully prepared components to a controlled temperature, holds them for a measured period, and supports a planned cooling process. This treatment changes the metal’s internal structure. The result can be a harder surface, greater wear resistance, or improved dimensional stability.
The process depends on more than simply raising the temperature. Operators consider the alloy, component thickness, loading pattern, atmosphere, and heating rate. A steel gear, for example, may need uniform heat across its teeth before quenching or controlled cooling begins. Thermocouples and digital controllers help verify actual conditions inside the chamber. However, displayed temperature is not always identical to the temperature at the workpiece. Placement errors, poor airflow, or an overloaded chamber can create uneven results.
Small details matter.
Experienced technicians inspect furnace calibration, loading clearance, and cooling procedures before production starts. They also record time-temperature data for traceability and repeatability. These practices support reliable quality control and help identify problems before parts reach service. Still, hardening is not perfectly predictable. Material history, surface condition, and previous processing can influence the final outcome. This is why qualified personnel often combine process records with hardness testing and visual inspection.
Understanding how a Hardening Oven works makes heat treatment less mysterious. It also reveals why safe operation, accurate measurement, and disciplined maintenance are essential. A sound process is not just hot metal and waiting. It is controlled engineering, verified step by step.
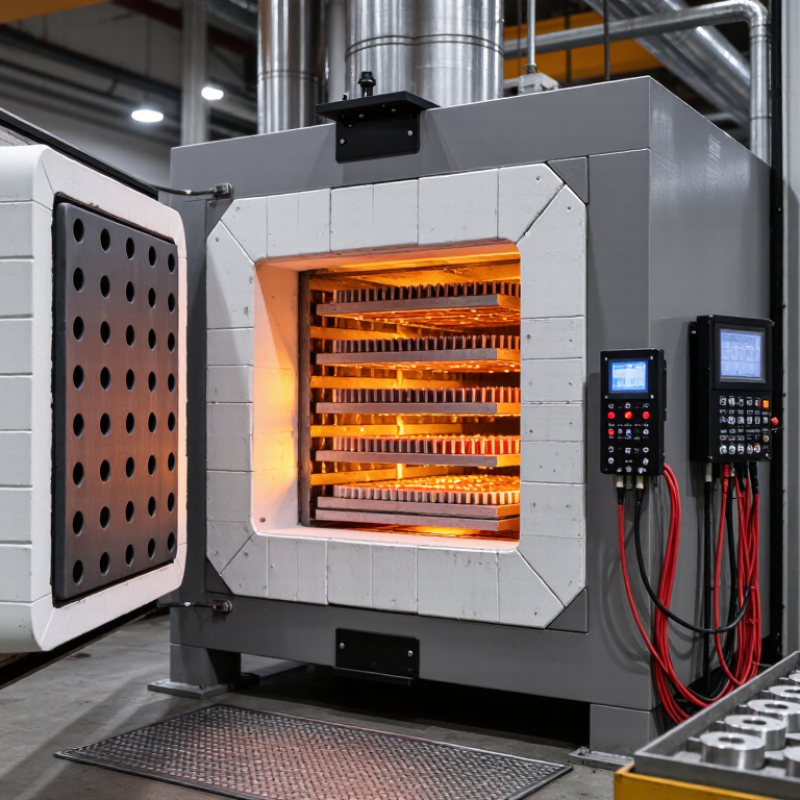
Table of Contents [Hide]
Hardening Ovens Defined: Metal Treatment at 150–1,100°C
What Is a Hardening Oven and How Does It Work?
A hardening oven is an industrial furnace for controlled metal heat treatment. It operates across roughly 150–1,100°C, depending on the alloy and treatment goal. At lower temperatures, technicians may perform aging, stress relief, or tempering. At higher temperatures, steel can reach its austenitizing range before quenching.
The oven raises the workpiece gradually and holds it at a selected temperature. This soaking period allows heat to reach the center, not just the surface. Sensors monitor the chamber, while controllers reduce temperature swings. In my experience, load arrangement matters greatly. Crowded racks can create uneven heating. The chart may look precise, but real parts rarely heat perfectly.
Atmosphere control can limit oxidation and carbon loss during treatment. After soaking, the part may move to oil, water, polymer, gas, or air cooling, depending on its material and specification. The oven itself does not always create final hardness. Quenching and tempering often determine the practical result. A hardened part can still crack, distort, or become too brittle. That risk deserves attention. Operators should verify furnace calibration, record cycles, and test hardness from representative parts. Temperature alone cannot prove successful treatment. Alloy chemistry, section thickness, surface condition, and cooling speed all influence performance. Even a small thermocouple error can change the outcome.