-
PRODUCTS & SERVICESOptimized cooling solutions for modern data centersProducts & ServicesOptimized cooling solutions for modern data centers
-
CAPABILITIESAdvancing liquid cooling technologiesCapabilitiesAdvancing liquid cooling technologies
-
TechnologiesLiquid Cooling InnovationTechnologiesLiquid Cooling Innovation
-
RESOURCESLatest News & InformationResourcesLatest News & Information
-
ABOUTOur history, leadership and ownershipAboutOur history, leadership and ownership
-
CONTACTFacility locations and global operational footprint





How to Choose the Right Pneumatic Calibrator?
Choosing the right Pneumatic Calibrator requires more than comparing pressure ranges and purchase prices. It demands a clear understanding of your instruments, working environment, and calibration responsibilities. A technician may need to test transmitters beside a compressor, verify gauges in a controlled laboratory, or troubleshoot unstable readings on a production line. Each situation changes the ideal choice. Small errors matter.
A reliable calibrator should match the required pressure range, accuracy, resolution, and connection type. It should also provide stable pressure generation and simple control during repeated tests. For field work, weight, battery life, display visibility, and resistance to dust can affect daily performance. In a laboratory, traceability, documentation, and long-term stability may deserve greater attention. Experienced users also check whether the device supports the media used in their process. Air is common, but contamination risks should not be ignored.
The best selection process begins with real measurement tasks, not attractive specifications. Review the instruments you calibrate most often. Record their pressure limits, tolerances, and connection sizes. Then compare calibrator specifications from established manufacturers and verify available calibration certificates. No checklist is perfect. I have seen teams choose highly accurate equipment that was too fragile for field conditions, while others selected rugged tools with insufficient resolution. That oversight can be expensive. This guide examines practical selection criteria, common compromises, and questions worth asking before purchase, helping readers choose a Pneumatic Calibrator that remains dependable beyond its first test.
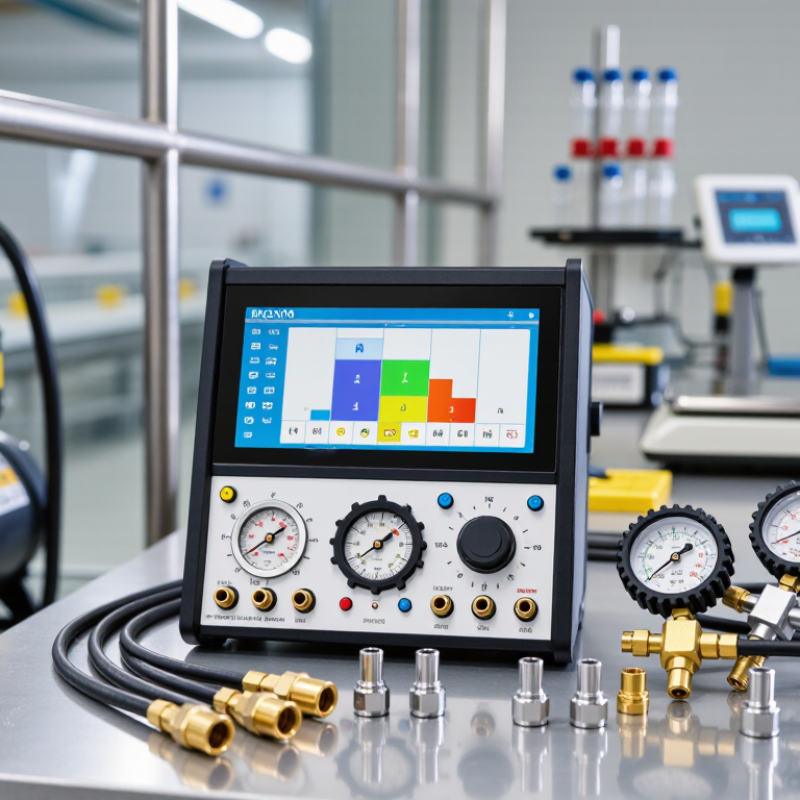
Table of Contents [Hide]
Understanding Pneumatic Calibrators and Their Applications
How to Choose the Right Pneumatic Calibrator?
Understanding Pneumatic Calibrators and Their Applications
A pneumatic calibrator generates controlled air pressure for testing gauges, transmitters, switches, and other instruments. It helps technicians compare an instrument’s reading with a trusted reference. In practice, the correct choice depends on the application, not only the advertised accuracy. A field technician may need a compact hand pump and clear display. A laboratory may require finer resolution, stronger stability, and documented measurement traceability. Pressure range matters too. Selecting a range far above the test point can reduce useful resolution.
Consider the pressure medium, connection type, portability, and operating environment. Clean, dry air is often preferred for sensitive pneumatic work. Some applications require very low pressure control, while others demand higher output and reliable leak detection. I have found that usability affects results more than expected. Difficult controls can cause rushed adjustments and inconsistent readings. No calibrator fits every task. Even experienced technicians can overlook temperature changes, trapped air, or worn seals. Reviewing the instrument’s specifications before testing prevents many avoidable errors.
Tips: Match the calibrator range closely to normal test values. Check accuracy across the full working range, not just one point. Allow pressure to stabilize before recording results. Inspect hoses and fittings for small leaks. Keep calibration records with date, reference standard, environmental conditions, and technician observations. If readings seem unusual, repeat the test and question the setup before blaming the instrument.