-
PRODUCTS & SERVICESOptimized cooling solutions for modern data centersProducts & ServicesOptimized cooling solutions for modern data centers
-
CAPABILITIESAdvancing liquid cooling technologiesCapabilitiesAdvancing liquid cooling technologies
-
TechnologiesLiquid Cooling InnovationTechnologiesLiquid Cooling Innovation
-
RESOURCESLatest News & InformationResourcesLatest News & Information
-
ABOUTOur history, leadership and ownershipAboutOur history, leadership and ownership
-
CONTACTFacility locations and global operational footprint




China Top 10 Aluminum Precision Parts Manufacturers
Aluminum Precision Parts are essential wherever low weight, tight tolerances, and repeatable performance matter. They appear in electric vehicles, aircraft assemblies, medical equipment, and industrial automation. A machined housing may look simple, yet its fit can depend on alloy choice, toolpath control, and careful inspection.
The scale of the aluminum industry provides useful context. The U.S. Geological Survey’s Mineral Commodity Summaries 2024 estimates global primary aluminum production at about 70 million metric tons in 2023. That figure describes raw metal, not precision components. Still, it shows the breadth of the supply chain behind manufacturers competing for quality and dependable delivery. Industry capability must be judged beyond production volume.
This guide to China Top 10 Aluminum Precision Parts Manufacturers offers a starting point for comparing suppliers. It considers machining expertise, equipment, quality systems, material traceability, and experience serving export markets. A polished website is not proof of process control. Ask for inspection records, sample parts, and details about dimensional tolerances before making a decision. Small details matter.
No ranking can fit every project. A supplier suited to large-volume automotive brackets may not be right for a low-volume aerospace component. Buyers should verify certifications and capabilities directly, since facilities and product ranges can change. This comparison is useful, but it is not a substitute for an audit. The imperfect part: publicly available information rarely reveals how consistently a factory handles difficult orders.
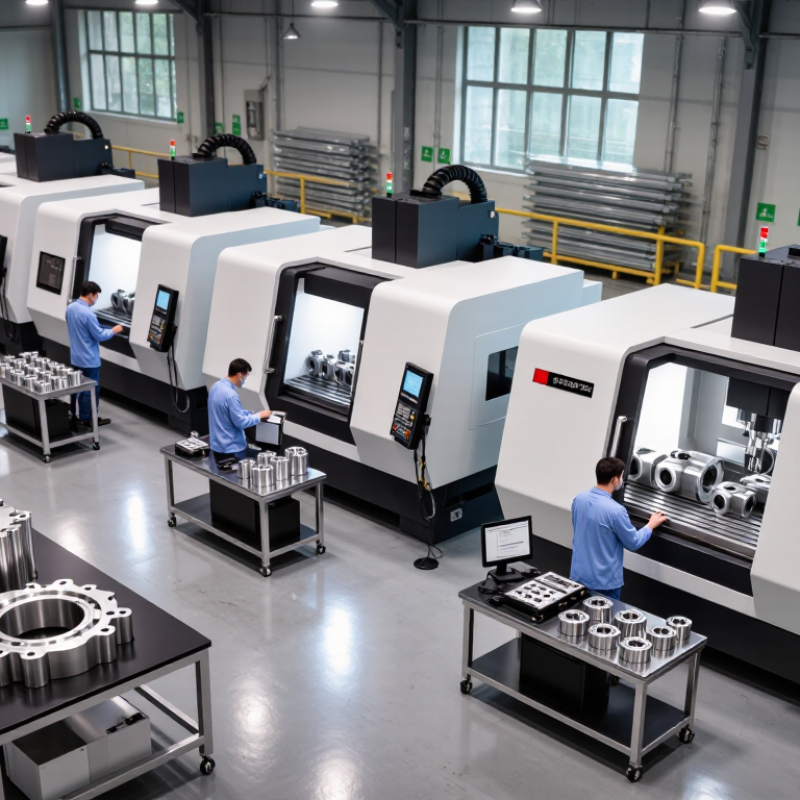
Table of Contents [Hide]
Overview of China’s Aluminum Precision Parts Manufacturing Industry
China’s aluminum precision-parts industry is supported by a vast domestic supply of primary metal and processed stock. The National Bureau of Statistics reported 41.59 million tonnes of primary aluminum production in 2023, up 3.9% from 2022. This figure describes upstream output, not precision components, but it helps explain the scale of material availability for machining, casting, and extrusion. The distinction matters.
Across manufacturing hubs, suppliers turn aluminum billets, plates, and castings into lightweight housings, brackets, heat sinks, and structural parts. CNC machining can hold tight dimensions, yet performance also depends on alloy selection, tool wear, clamping, and finishing. A clean-looking part is not automatically a consistent one. That is where process records and inspection plans count. Buyers should check drawings, tolerances, material certificates, and measurement methods before comparing quotations. The cheapest quote may omit useful detail.
The Ministry of Industry and Information Technology’s annual industry updates offer broader context on China’s nonferrous-metal production and manufacturing, but they do not provide a dedicated count of precision-parts makers. That data gap makes supplier-level verification important. Ask how suppliers control batch variation, surface treatment, and first-article approval. Inspect real samples. Even capable factories can struggle when designs change late or tolerances lack clear datums. The sector is large, but quality still depends on specific people, equipment, and controls.