-
PRODUCTS & SERVICESOptimized cooling solutions for modern data centersProducts & ServicesOptimized cooling solutions for modern data centers
-
CAPABILITIESAdvancing liquid cooling technologiesCapabilitiesAdvancing liquid cooling technologies
-
TechnologiesLiquid Cooling InnovationTechnologiesLiquid Cooling Innovation
-
RESOURCESLatest News & InformationResourcesLatest News & Information
-
ABOUTOur history, leadership and ownershipAboutOur history, leadership and ownership
-
CONTACTFacility locations and global operational footprint





What Are the Top Types of Prefabricated Metal Homes?
Prefabricated Metal Homes are not one single product. They range from compact steel cabins to spacious modular houses, and each type solves a different design problem. Some arrive as factory-built modules; others use prefabricated steel frames assembled on site. The distinctions matter. They affect room layouts, transport needs, insulation choices, and how the home feels on a cold morning.
The business case is drawing attention. McKinsey’s 2019 report, “Modular construction: From projects to products,” estimated that modular construction could generate a $130 billion market across the United States and Europe by 2030, with potential annual savings of $22 billion. Those figures cover modular construction broadly, not metal homes alone. Still, they help explain why buyers are comparing factory-built options with conventional construction. A report is not a promise.
In this guide, we’ll look at the leading types, including steel-frame modular homes, shipping-container homes, metal-kit houses, and panelized systems. Each has trade-offs. A container’s corrugated walls may look rugged, but interior space can feel narrow once insulation and finishes are added. Steel-frame designs allow broader openings, though thermal detailing needs careful attention. As prefabrication researcher Ryan E. Smith has argued, off-site construction is best understood as a building process, not a style. That distinction is useful—and easy to overlook. Before choosing a type, compare the structure, factory scope, site work, and finished performance.
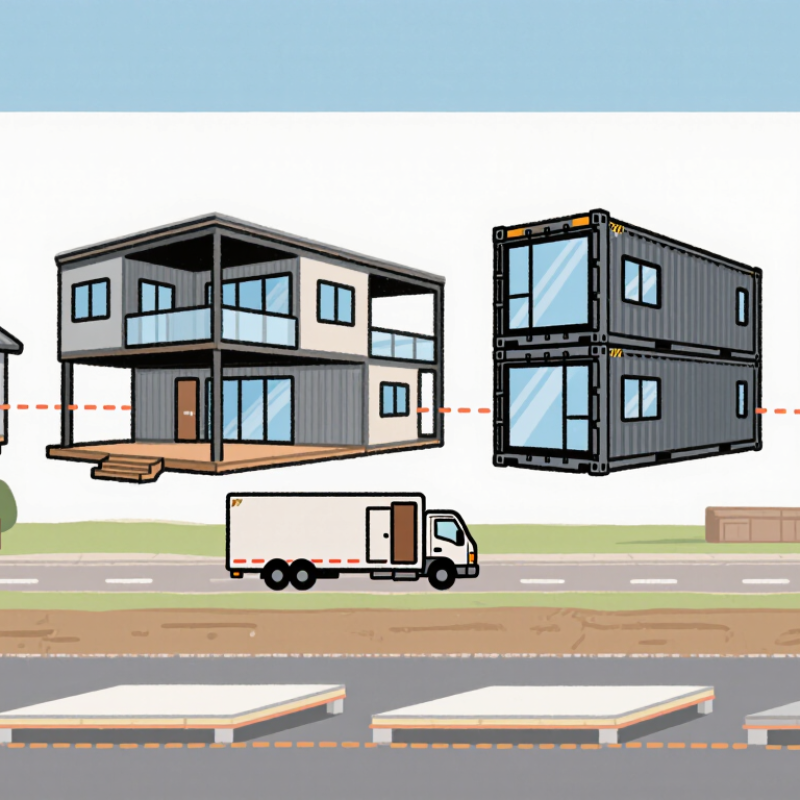
Table of Contents [Hide]
How Prefabricated Metal Homes Are Classified
Prefabricated metal homes are classified in several ways, not by one universal label. Common categories include structural system, factory-completion level, and intended use. These describe different features, so a single home may fit more than one category. That distinction matters.
By structure, some homes use cold-formed steel studs for walls and roof framing. Others use heavier steel columns and rafters, which can create wider, more open interiors. The choice affects room layouts, insulation details, and how the building connects to its foundation. By delivery format, panelized homes arrive as labeled wall, floor, and roof sections for on-site assembly. Volumetric homes arrive in room-sized modules, often with more interior work completed in the factory. Still, neither format removes the need for careful site coordination.
Homes can also be grouped by their exterior enclosure. Some use insulated metal panels; others combine steel framing with separate insulation and exterior cladding. These approaches differ in appearance, maintenance, and thermal performance. Metal can conduct heat, so connections and insulation continuity deserve close attention. Intended use offers another useful classification: a full-time residence, a small cabin, or a secondary dwelling may have very different layouts and service needs. Product descriptions sometimes blur these categories, which makes comparing specifications more useful than relying on labels alone.